*Slide right/left to see all pictures
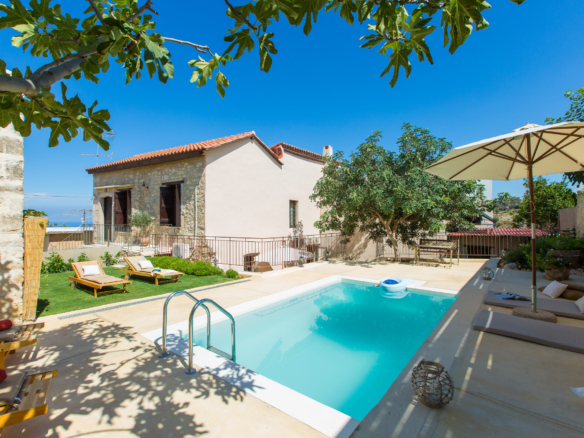
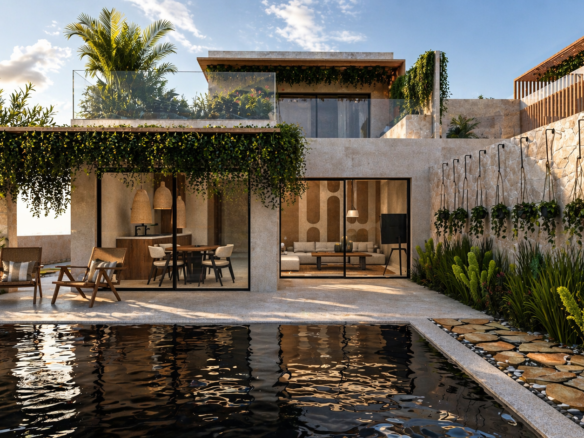
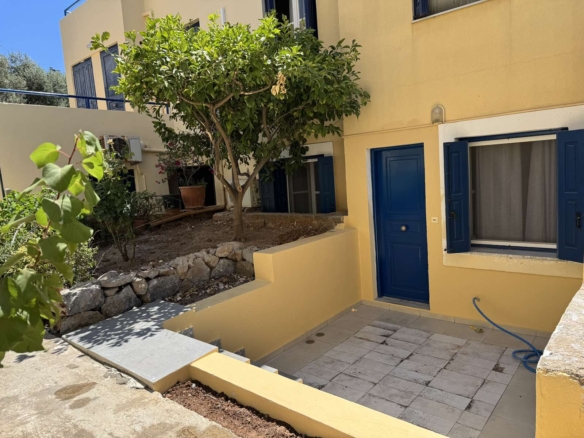
In the village of Maroulas there is a complex of 3 villas, 200m2 each in a plot of 5500m2. They are sold all together as an investment as they have a very good income yearly.
There is:
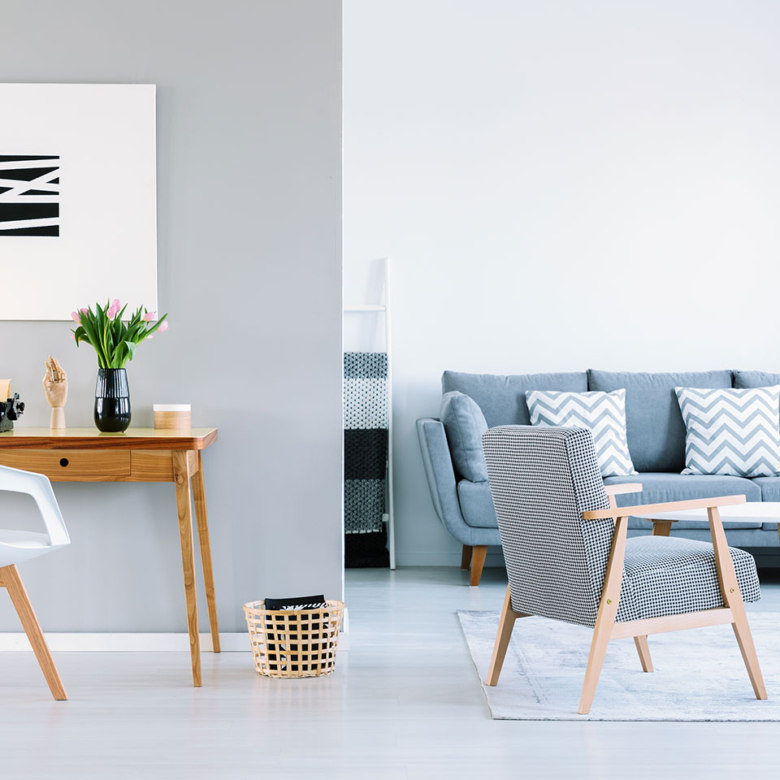
A living room with suite, satellite, color TV, and an open fireplace
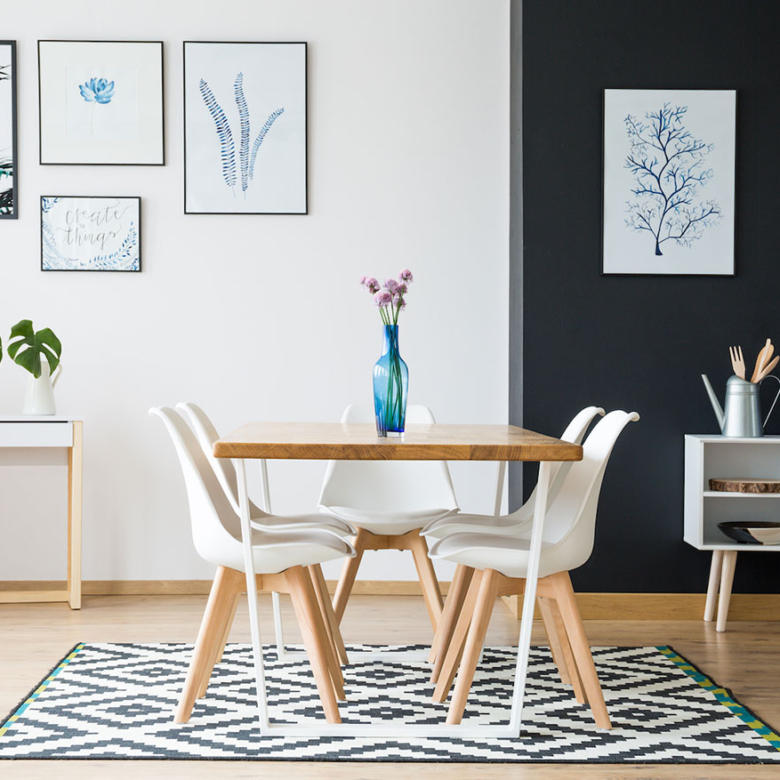
A dining area with an integrated open-plan kitchen
A bedroom with a double bed
A bathroom with a shower and washing machine.
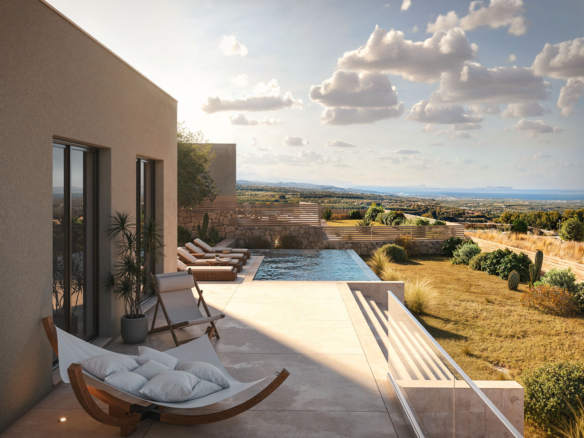
Large sliding glass doors give access from the living room to a veranda with garden furniture and sea view.
Firewood is available (except during the high summer).
An inner staircase leads from the living-are to the top floor.
There is:
A second bedroom with a double bed, a third bedroom with two single beds, a bathroom with a bath tub. Both bedrooms have access to the upper veranda with sea views
There is:
A second living room with suite and satellite color TV
A second dining area with an integrated open-plan kitchen
A fourth bedroom with a double bed, a fifth bedroom with a bunk bed, a shower bathroom
The lower floor can be accessed via an outer staircase and makes a complete dwelling-unit of it’s own.
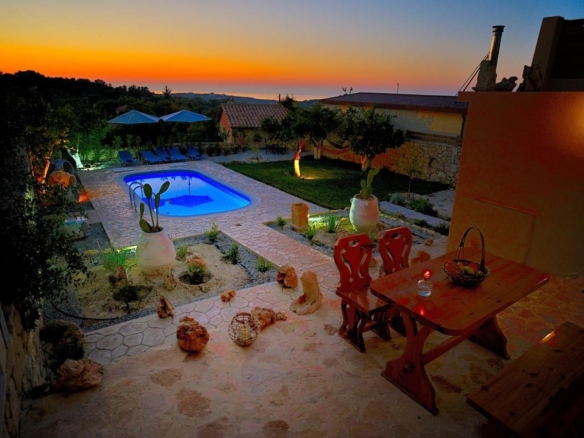
The sun terrace and the swimming pool are just in front of the living room
There is: A sun terrace, a 23 sq m swimming pool, garden furniture, sunbeds and umbrellas, a charcoal BBQ, a parking area
Villa Sun stands by the upper edge of the hillside, close to the entry to the terraced property.
Stairs lead from the parking down to the level of the middle floor.
Here is the villa’s main entrance to the living area.
Another staircase leads further down to the sun terrace on the north side which frames the swimming pool.
On the Middle Floor
There is:
A living room with suite, satellite, color TV, and an open fireplace
A dining area with an integrated open-plan kitchen
A bedroom with a double bed
A bathroom with a shower and washing machine.
Large sliding glass doors give access from the living room to a veranda with garden furniture and sea view, firewood
An inner staircase leads from the living-are to the top floor
On the Upper Floor
There is:
A second bedroom with a double bed, a third bedroom with two single beds, a bathroom with a bath tub, both bedrooms have access to the upper veranda with sea view.
On the Lower Floor
There is:
A second living room with suite and satellite color TV
A second dining area with an integrated open-plan kitchen
A fourth bedroom with a double bed, a shower bathroom
The lower floor can be accessed via an outer staircase and makes a complete dwelling-unit of it’s own.
The sun terrace and the swimming pool are just in front of the living room
Outside
There is: A sun terrace, 23m2 swimming pool
Garden furniture, sunbeds and umbrellas
A charcoal BBQ, a parking area
Villa Moon
Villa Moon is obliquely above Villa Asteri, and clockwise rotated by 45 degrees against it.
The parking beside the house joins one level with the middle floor. The sun terrace and the swimming pool are on a separate level on the southwest side. Between all buildings and terraces, there are intermediate levels with lawns and ornamental plants.
On the Middle Floor
There is:
A living room with suite, satellite, color TV, and an open fireplace
A dining area with an integrated open-plan kitchen
A bedroom with a double bed
A bathroom with a shower and washing machine.
Large sliding glass doors give access from the living room to a
veranda with garden furniture and sea view.
Firewood is available (except during the high summer).
An inner staircase leads from the living-are to the top floor.
On the Upper Floor
There is:
A second bedroom with a double bed, a third bedroom with a single beds, a bathroom with a bath tub
Access to the upper veranda with sea view from the single bedroom and from the hallway.
On the Lower Floor
There is:
A second living room with suite and satellite color TV
A second dining area with an integrated open-plan kitchen
A fourth bedroom with a double bed, a fifth bedroom with two single beds, a shower bathroom
The lower floor can be accessed via an outer staircase and makes
a complete dwelling-unit of it’s own.
Outside
There is: A sun terrace, a 23 sq m swimming pool
Garden furniture, sunbeds and umbrellas, a charcoal BBQ
Parking area